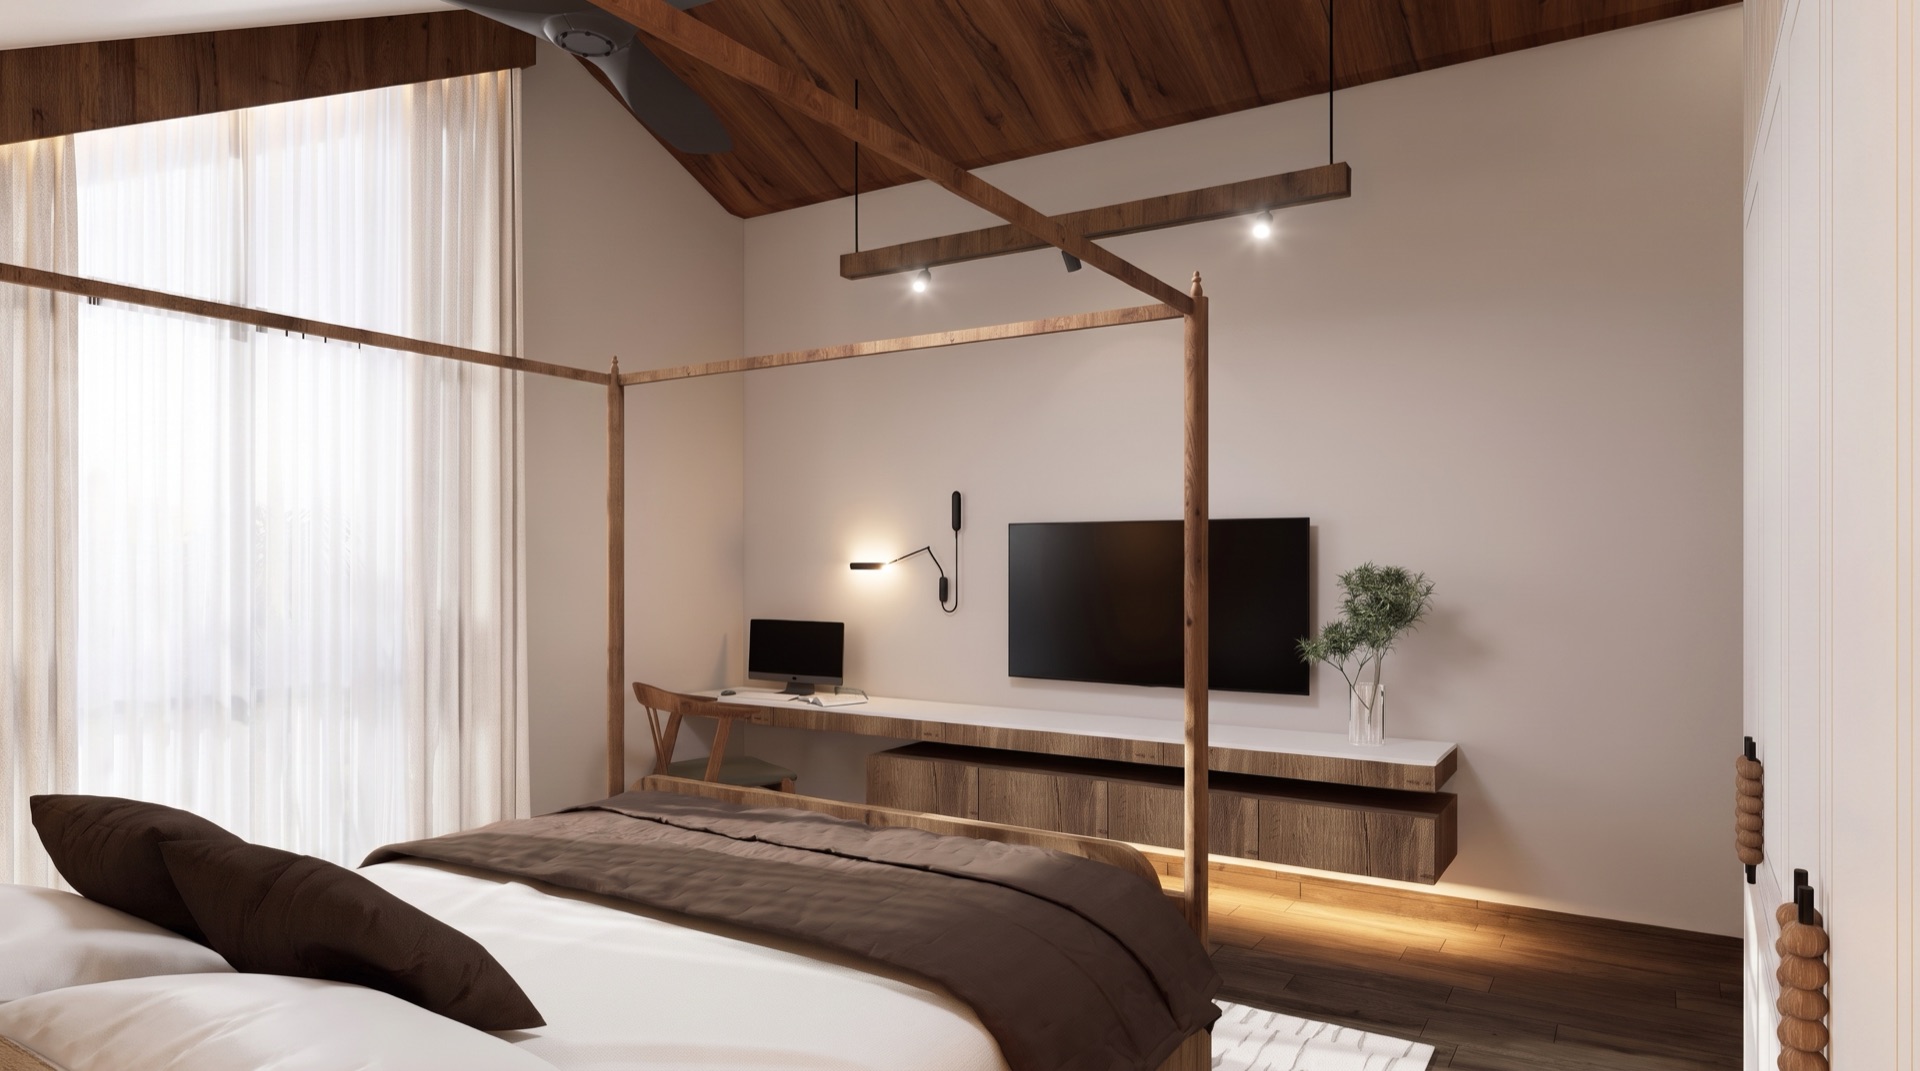
Double-height glazing frames the valley beyond, while a fireplace and low, deep seating anchor the room in warmth.
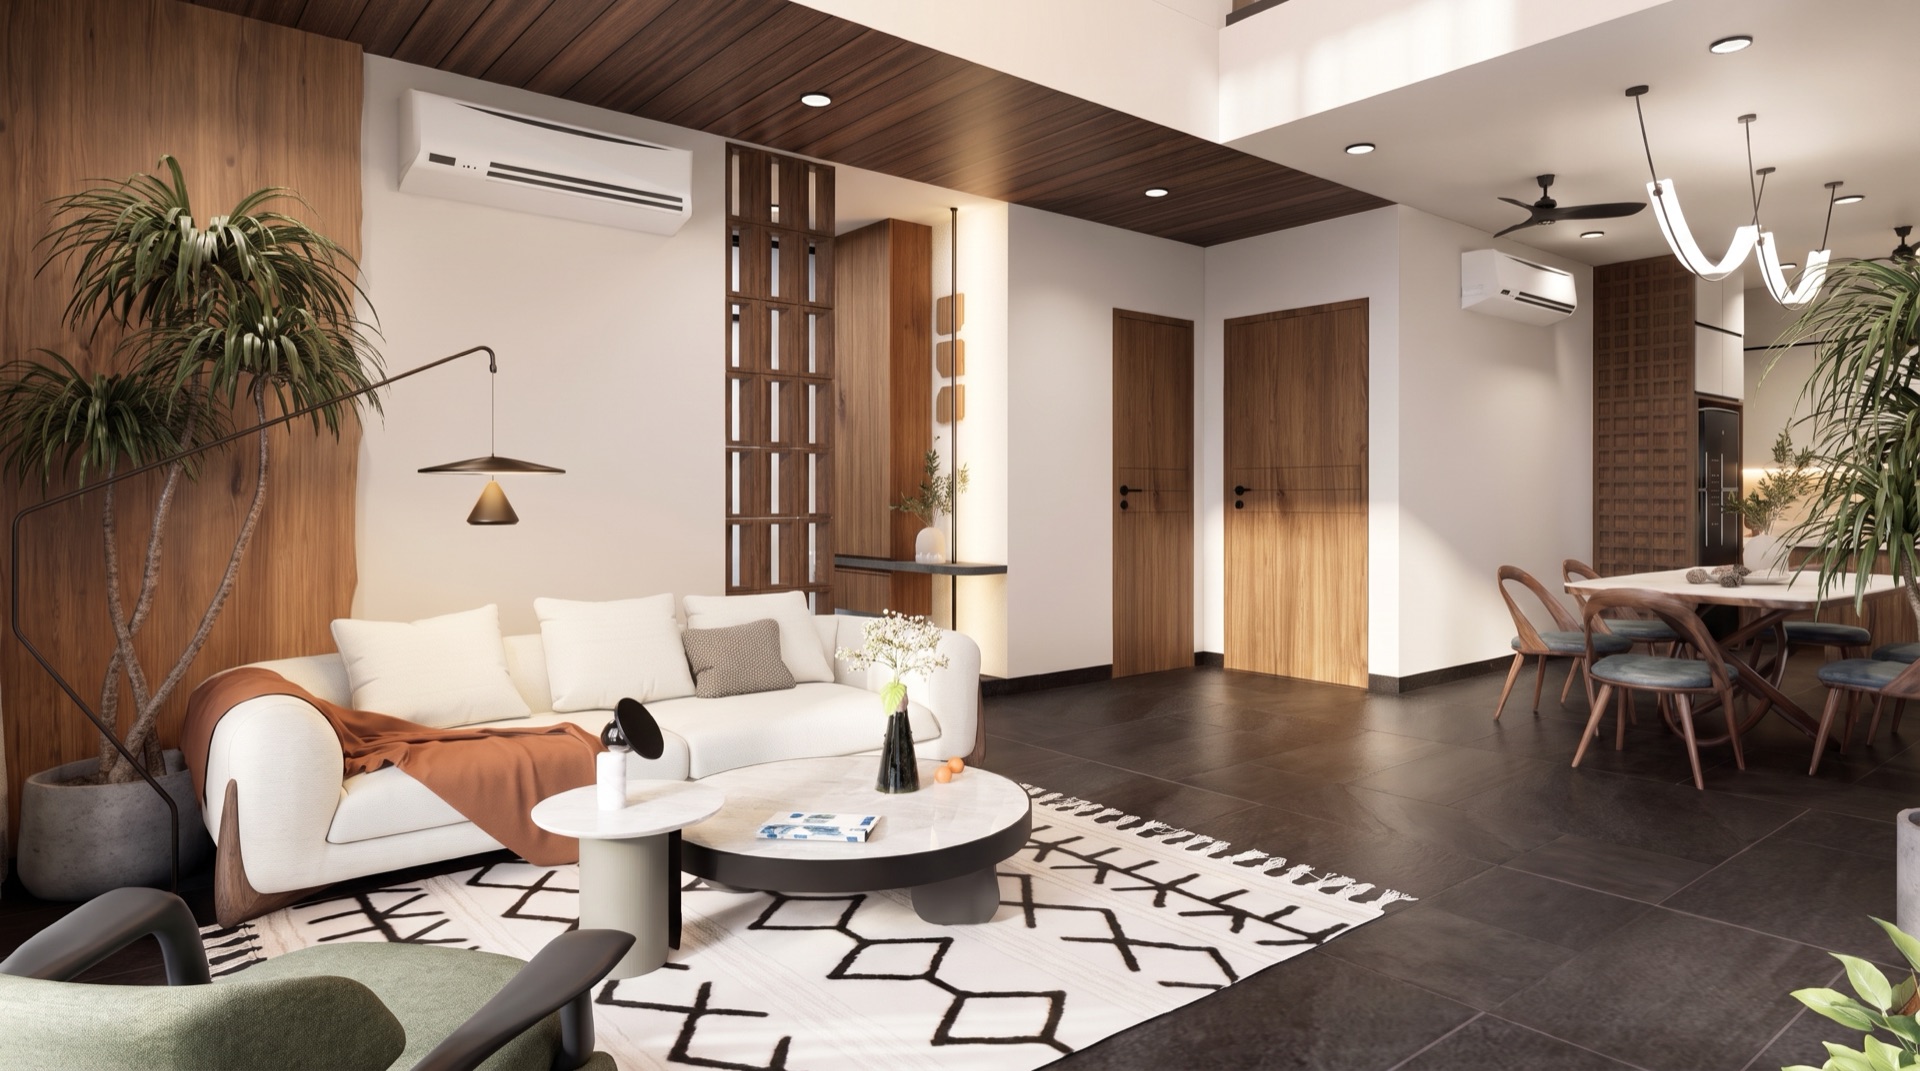
Deep leather seating gathers around a stone hearth, built for slow evenings and quiet conversation.
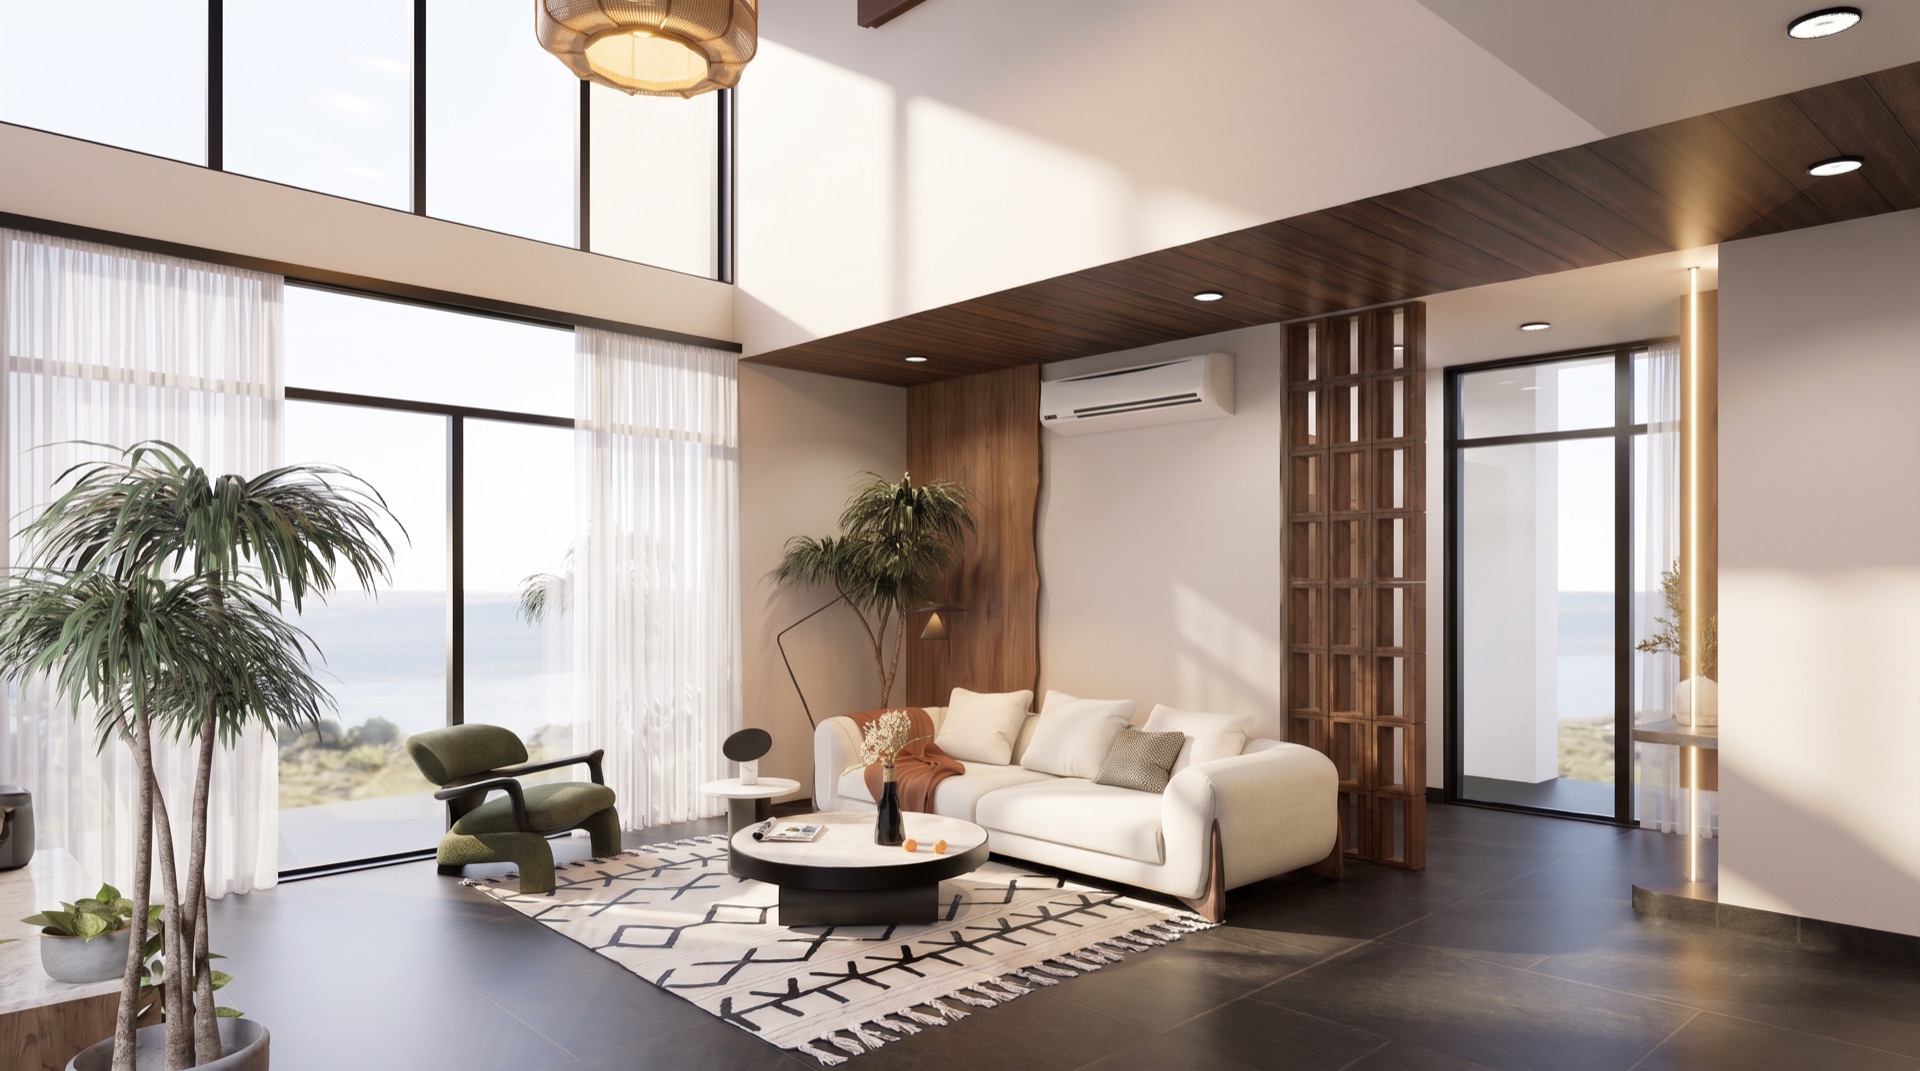
Raw stone walls meet warm timber joinery, framing views straight through to the staircase and floors above.
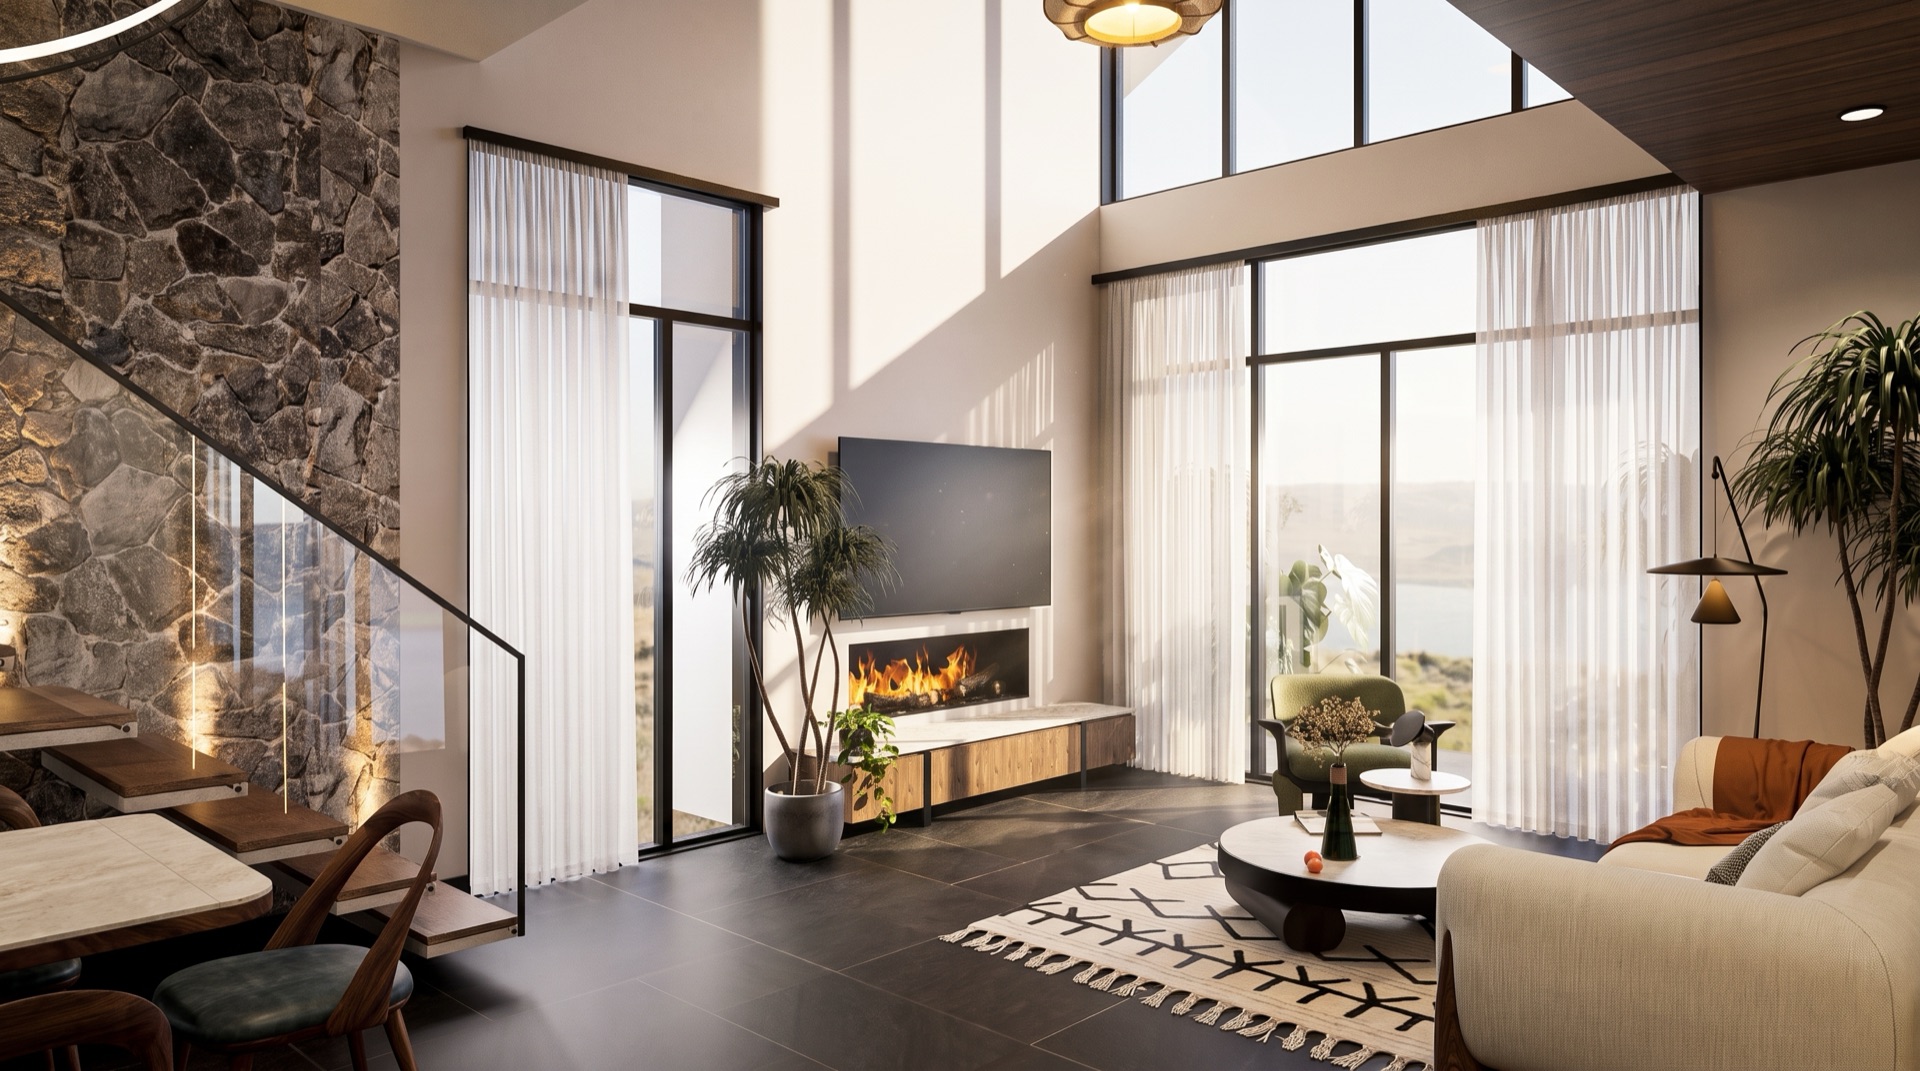
A double-height void connects the ground floor to the gallery above, drawing daylight deep into the space.
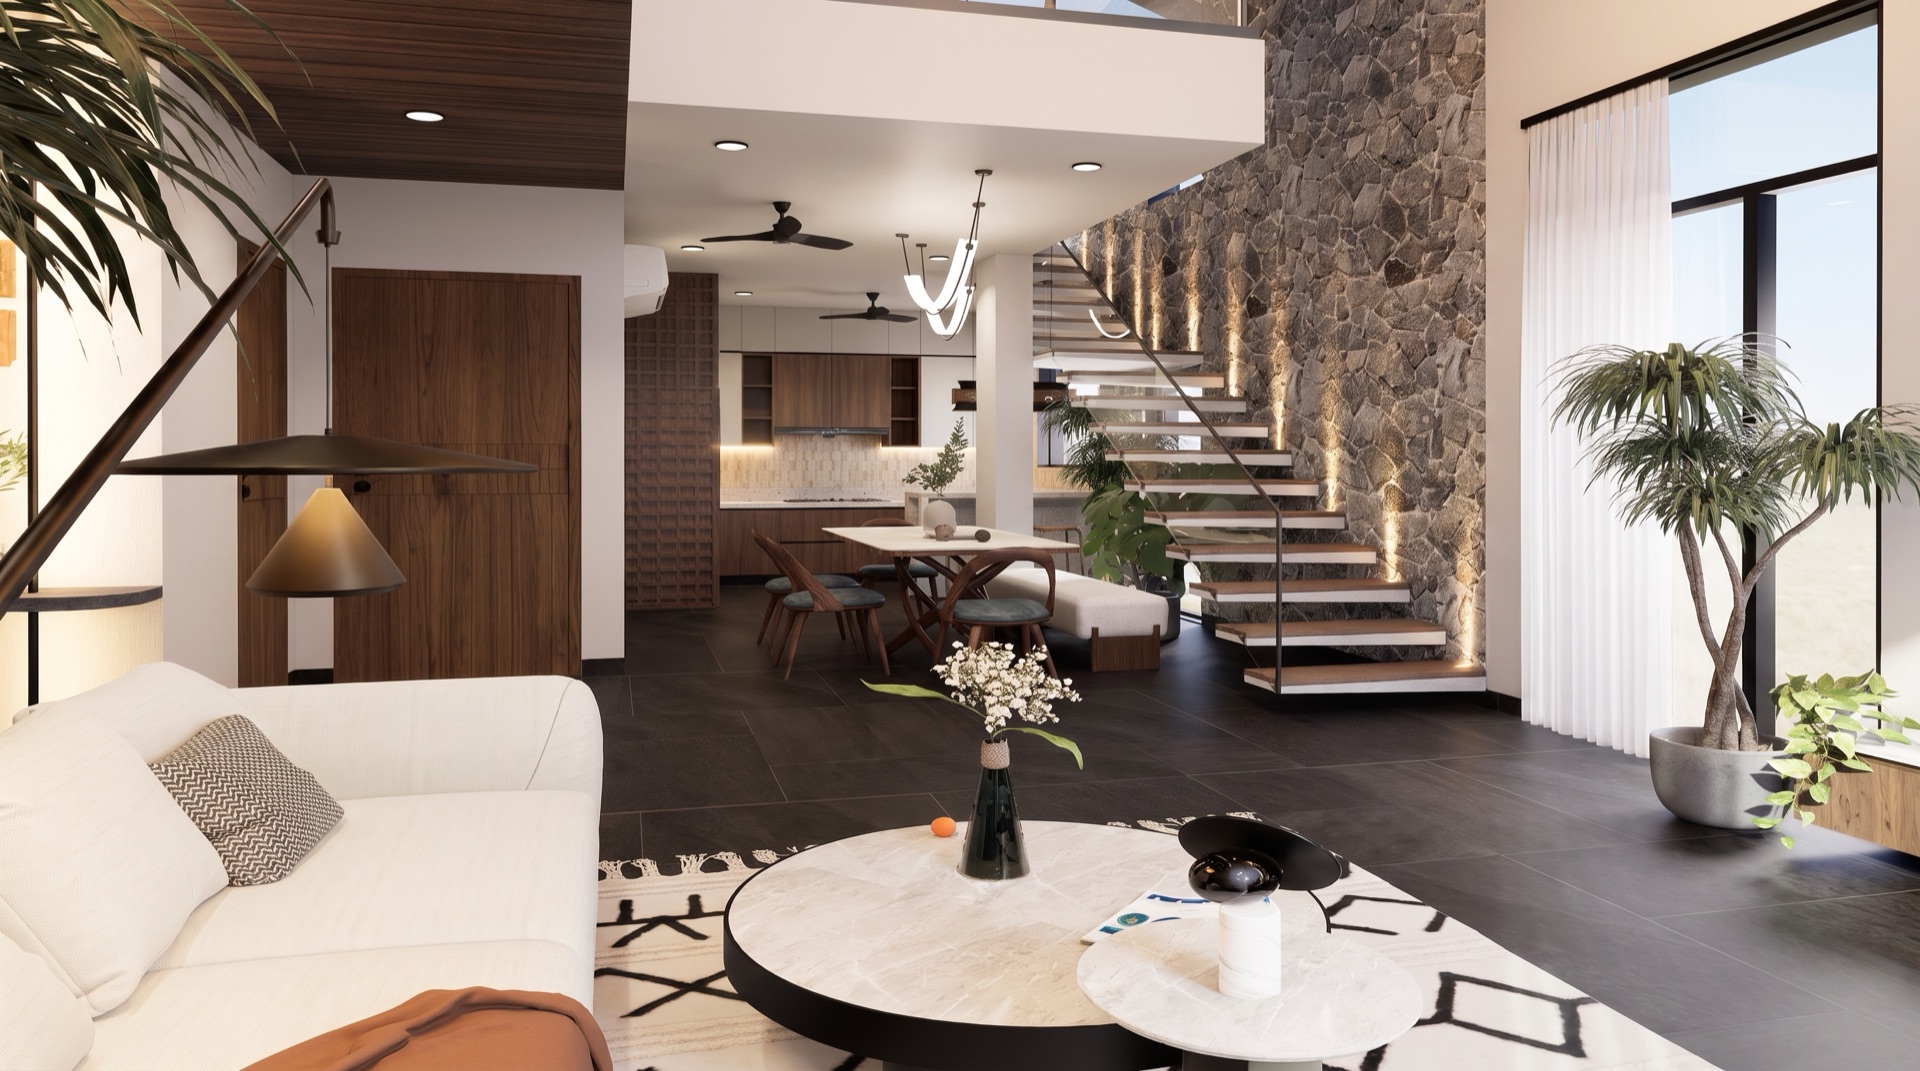
A long stone table set beneath exposed timber beams, built for gatherings that stretch late into the evening.
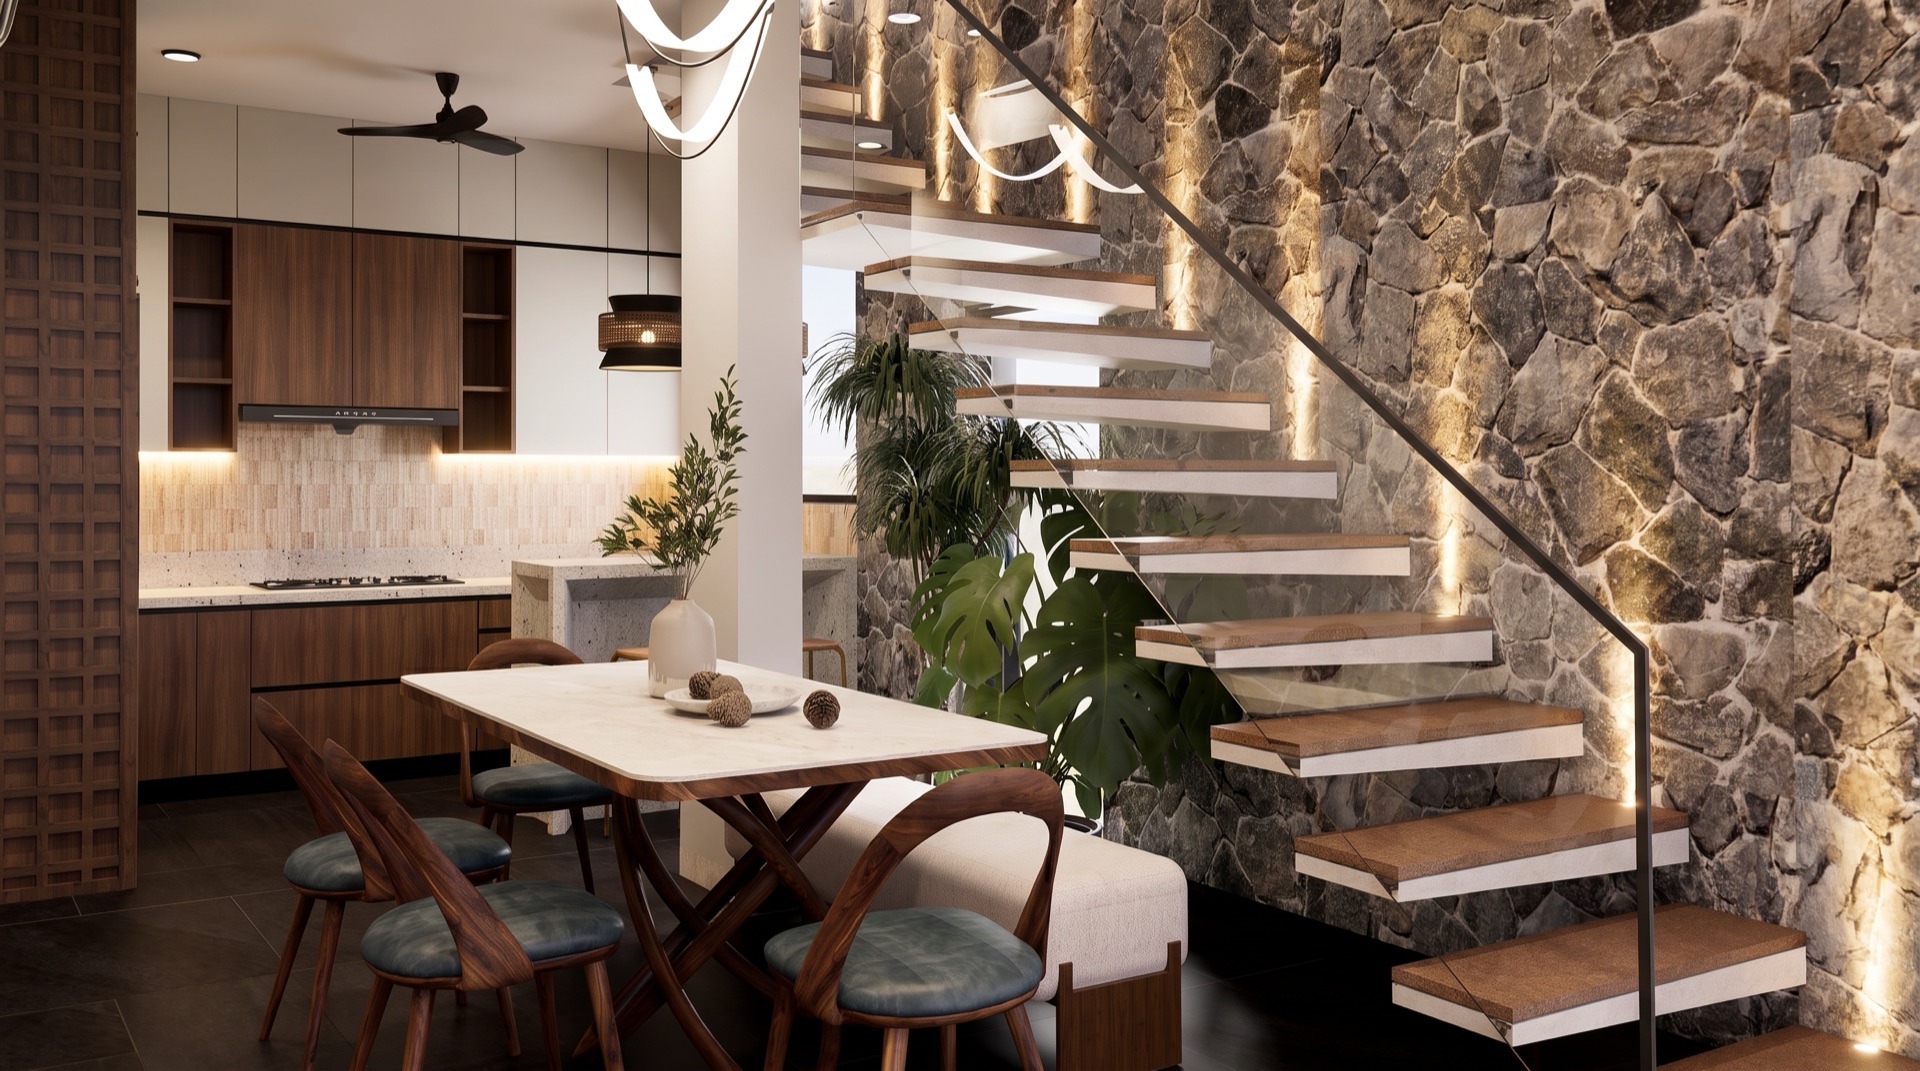
A wood-fired kitchen built for slow mornings, finished in honed stone and locally sourced timber cabinetry.
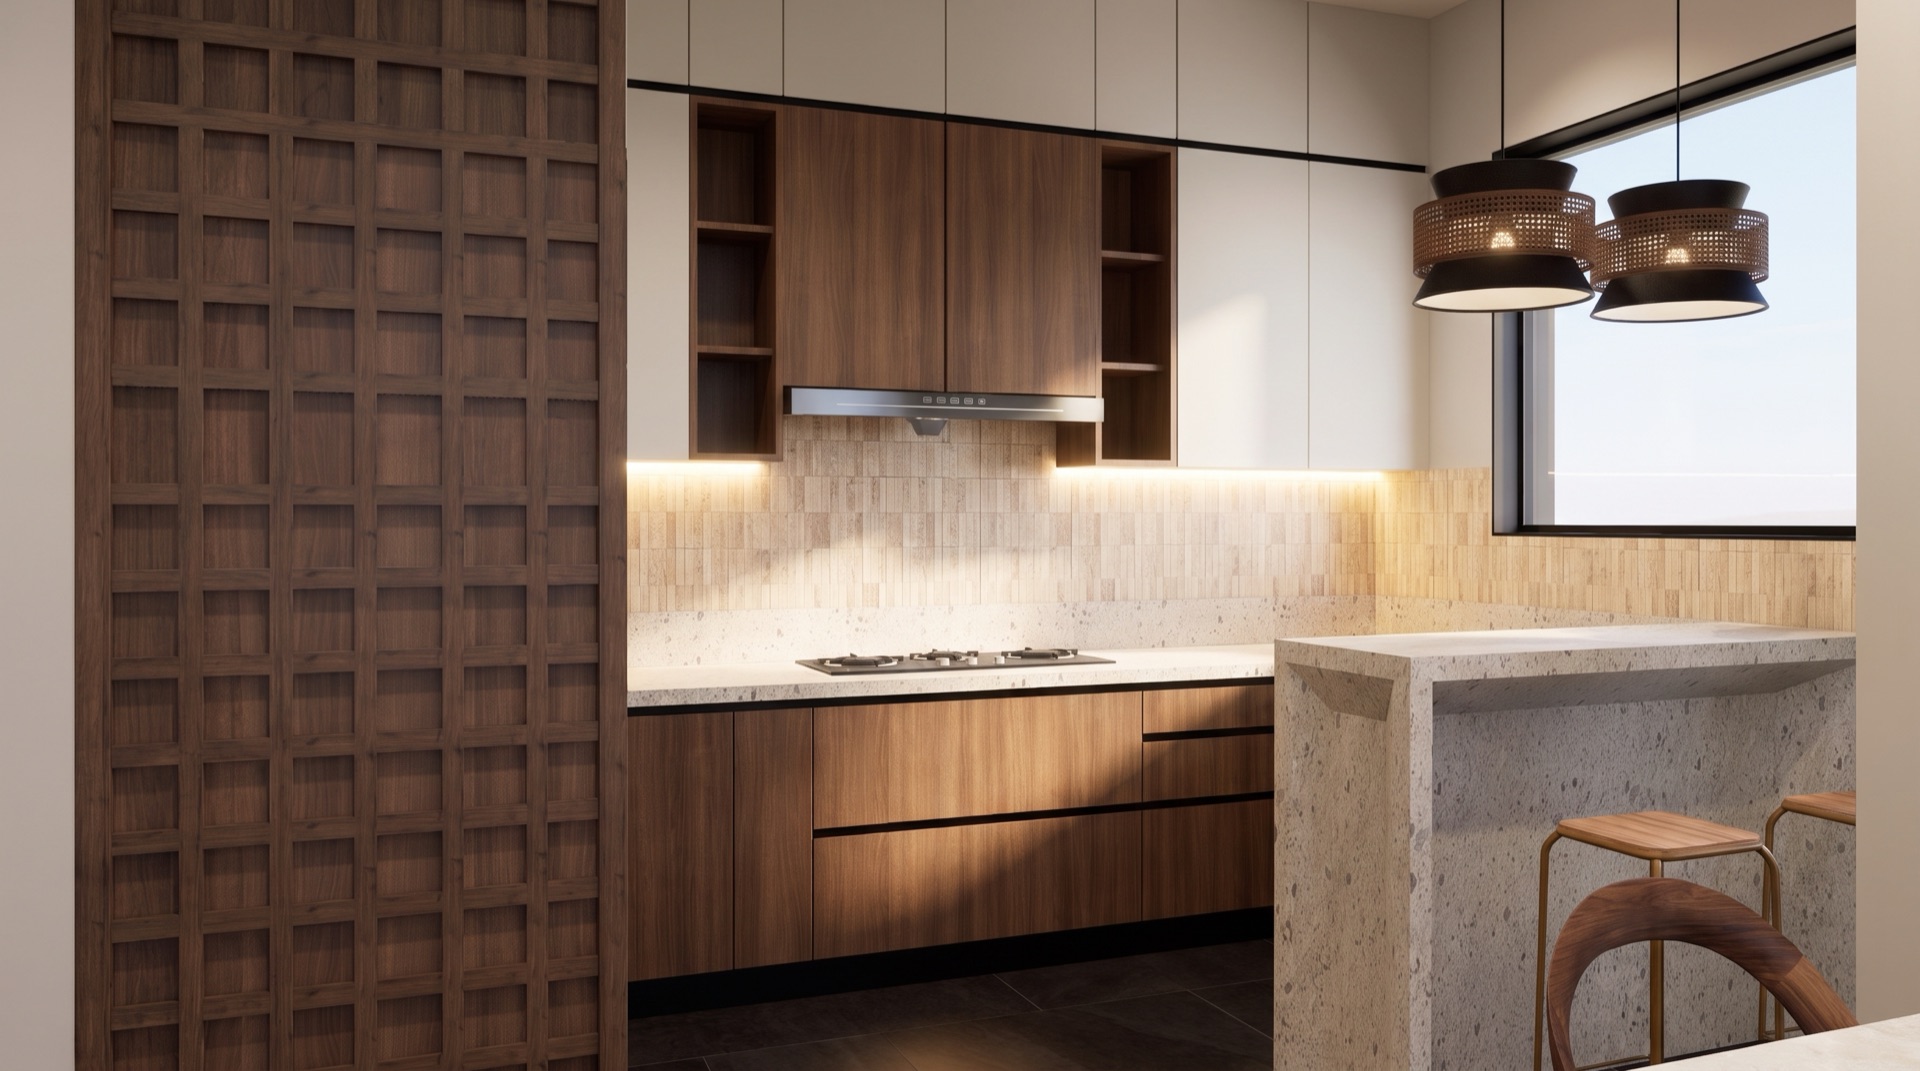
An island counter cut from a single stone slab, positioned to keep the cook facing the mountains.
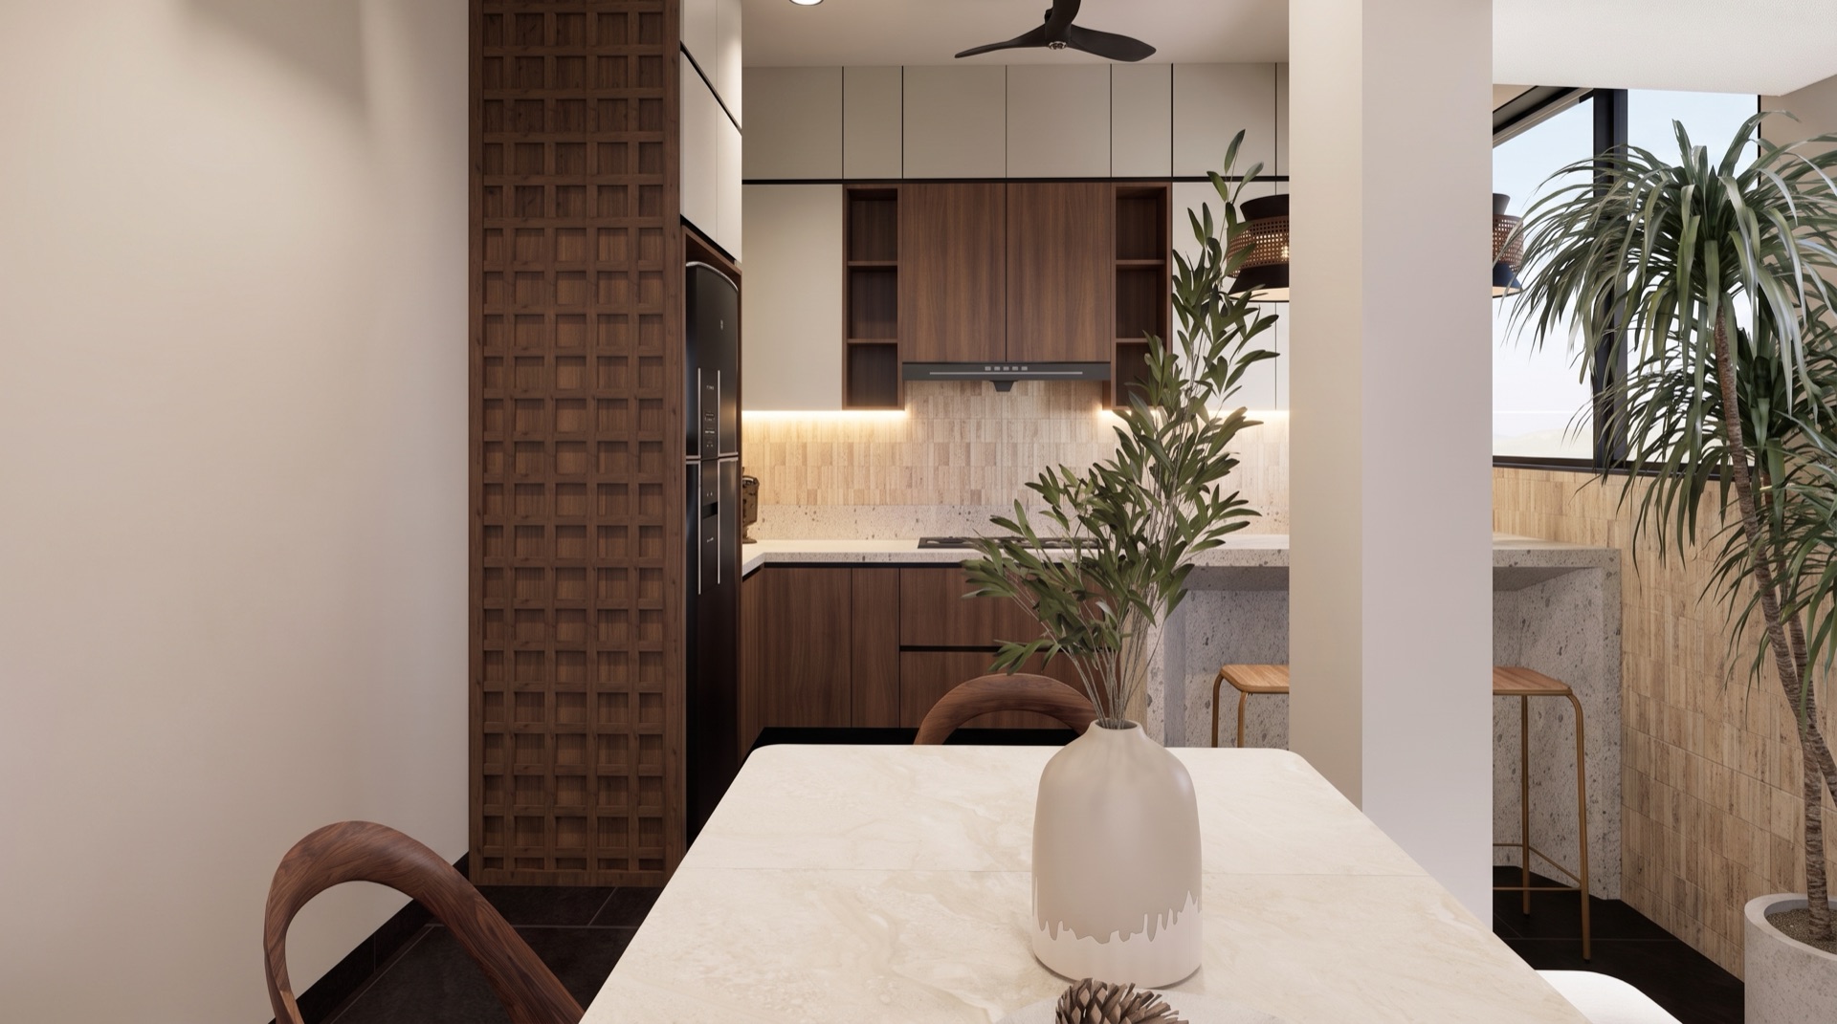
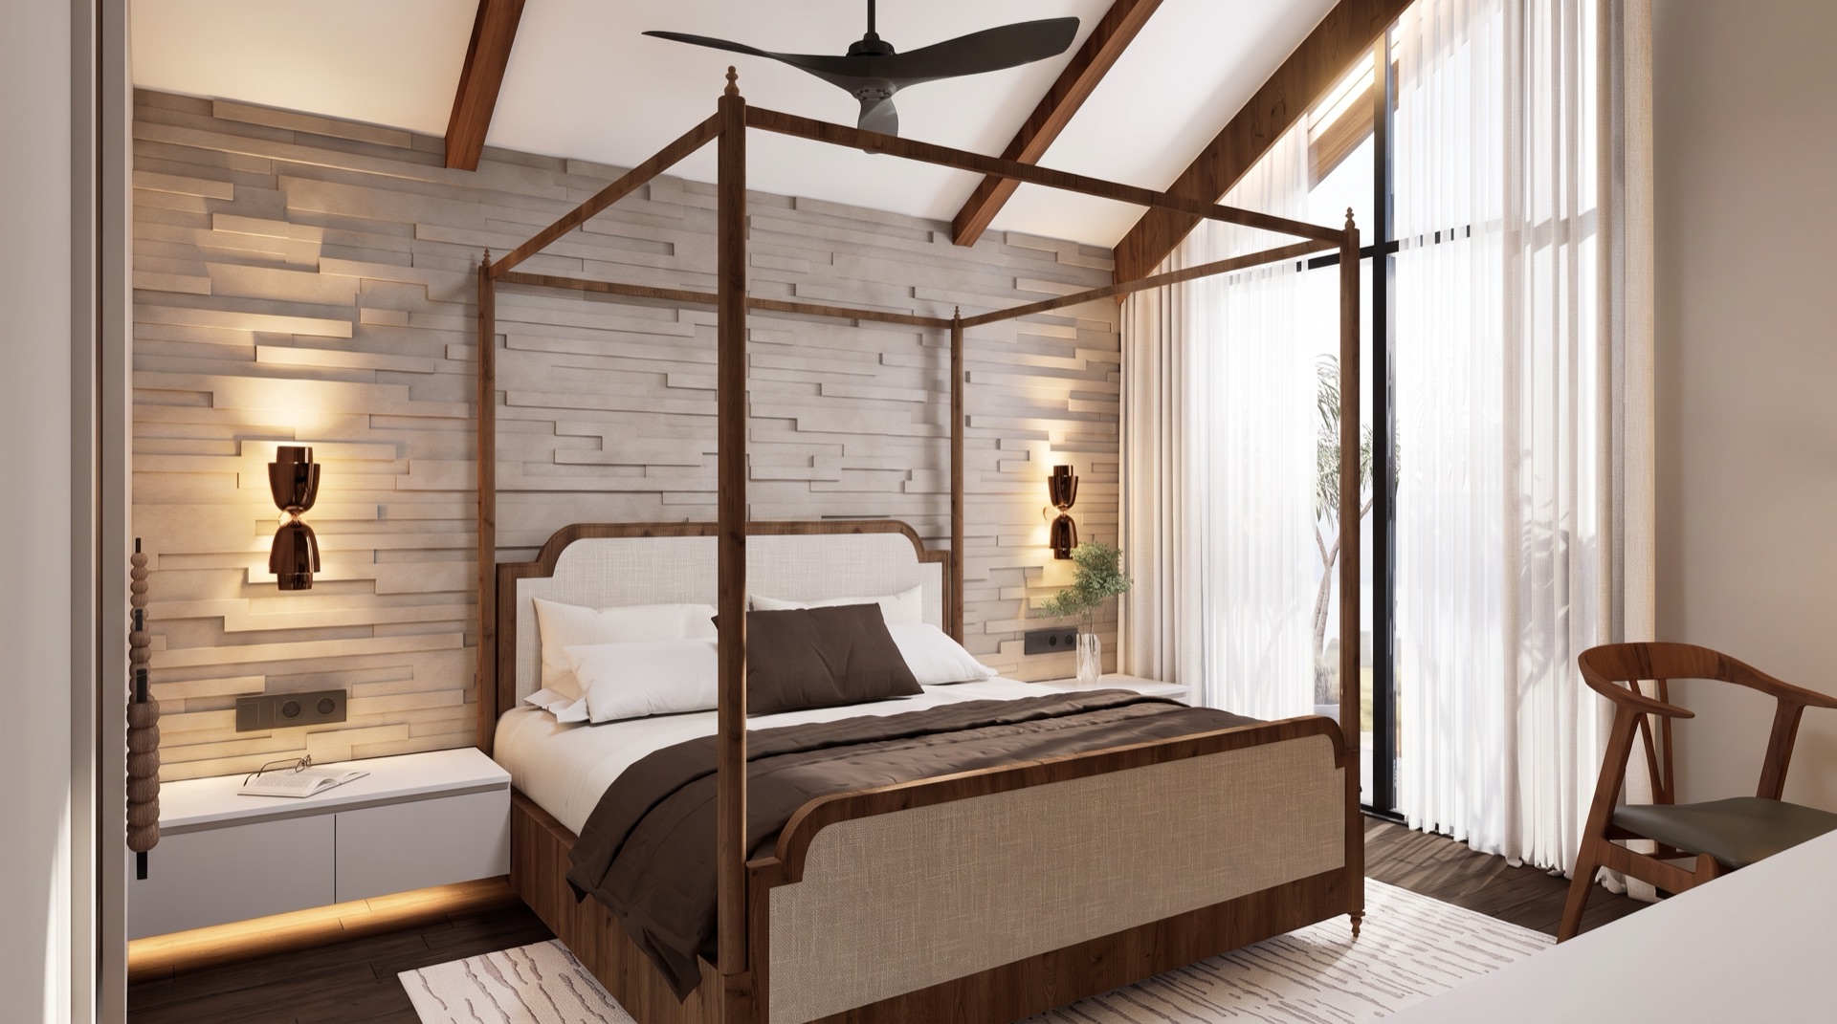
Set on the first floor, a private suite wrapped around the pool garden, with a freestanding bath by the window.
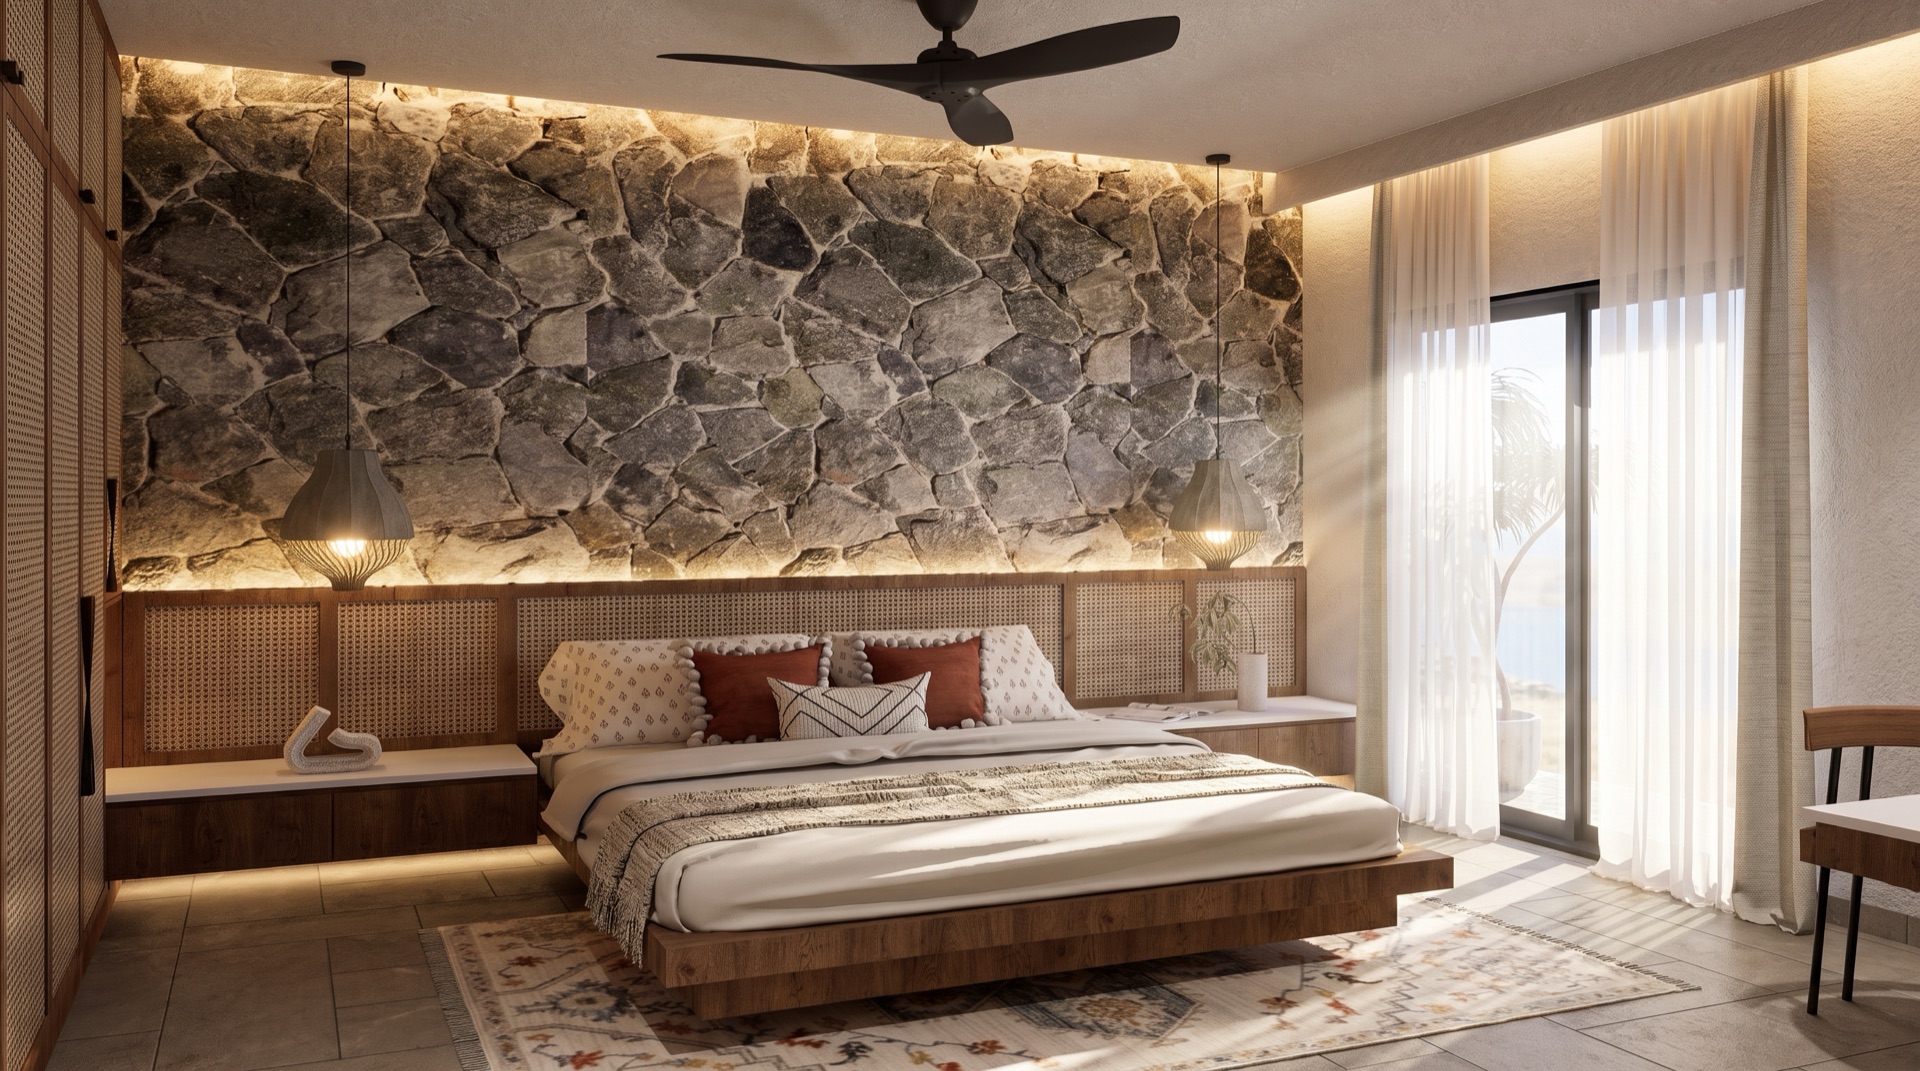
Soft linen tones and warm timber flooring create a quiet counterpoint to the stone and glass elsewhere in the home.
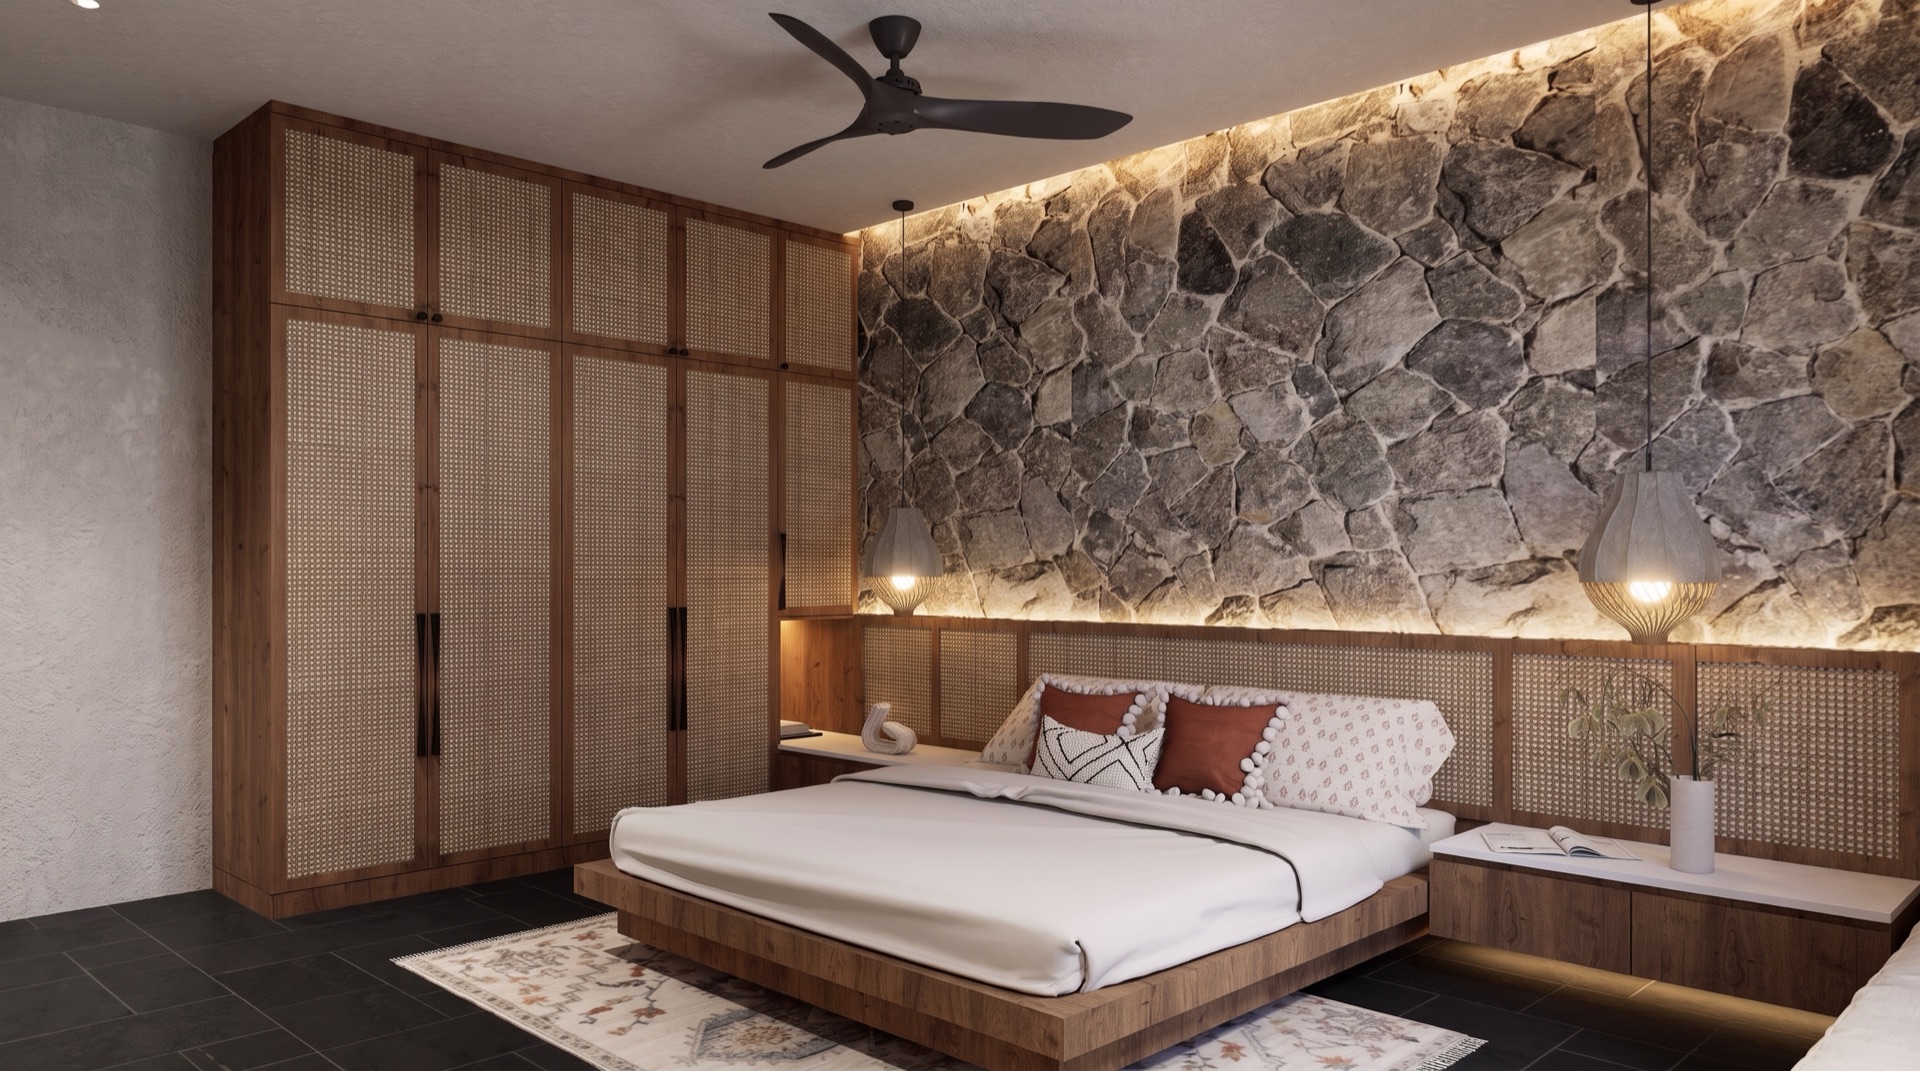
A private dressing area and ensuite complete the suite, finished entirely in matching natural stone.
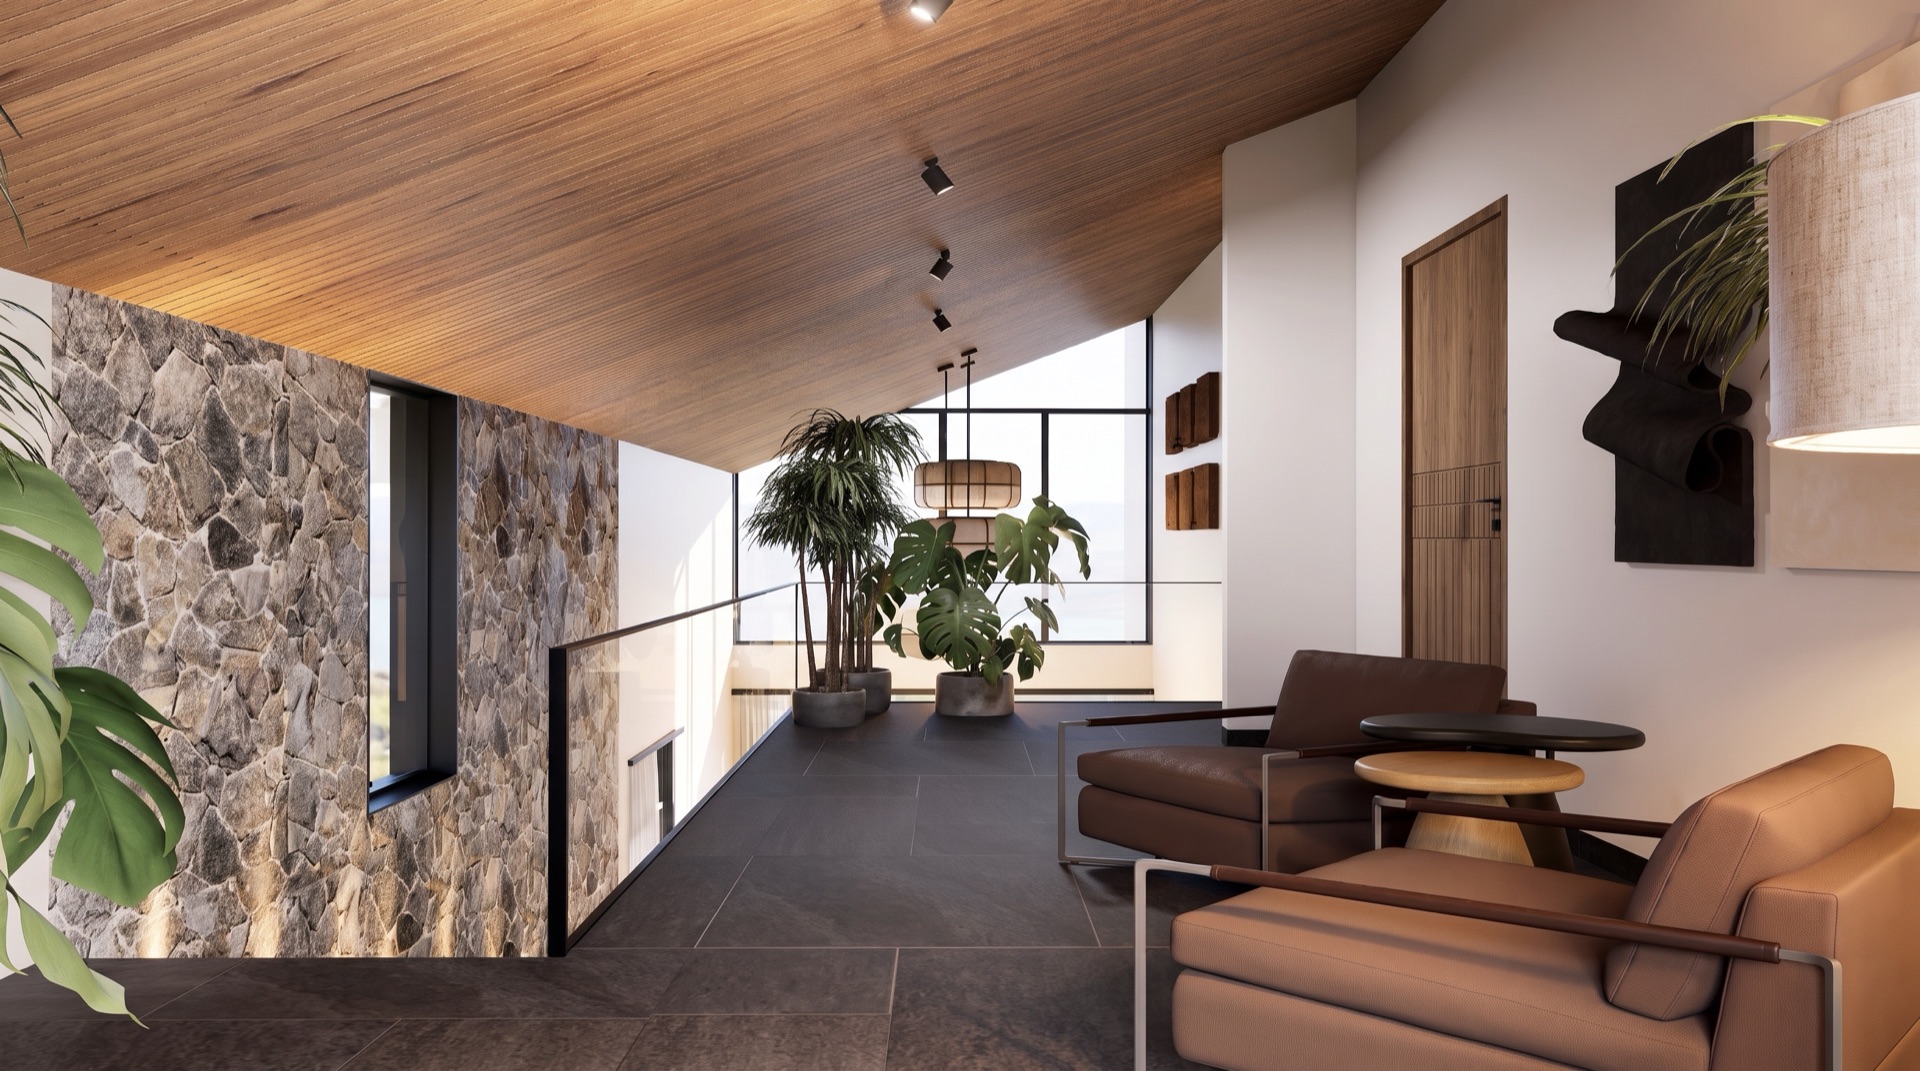
A glass-railed walkway on the second floor connects the bedroom wing, lit by a run of skylights above.
Timber treads and blackened steel railings lead between floors, framed by views back down into the living space.
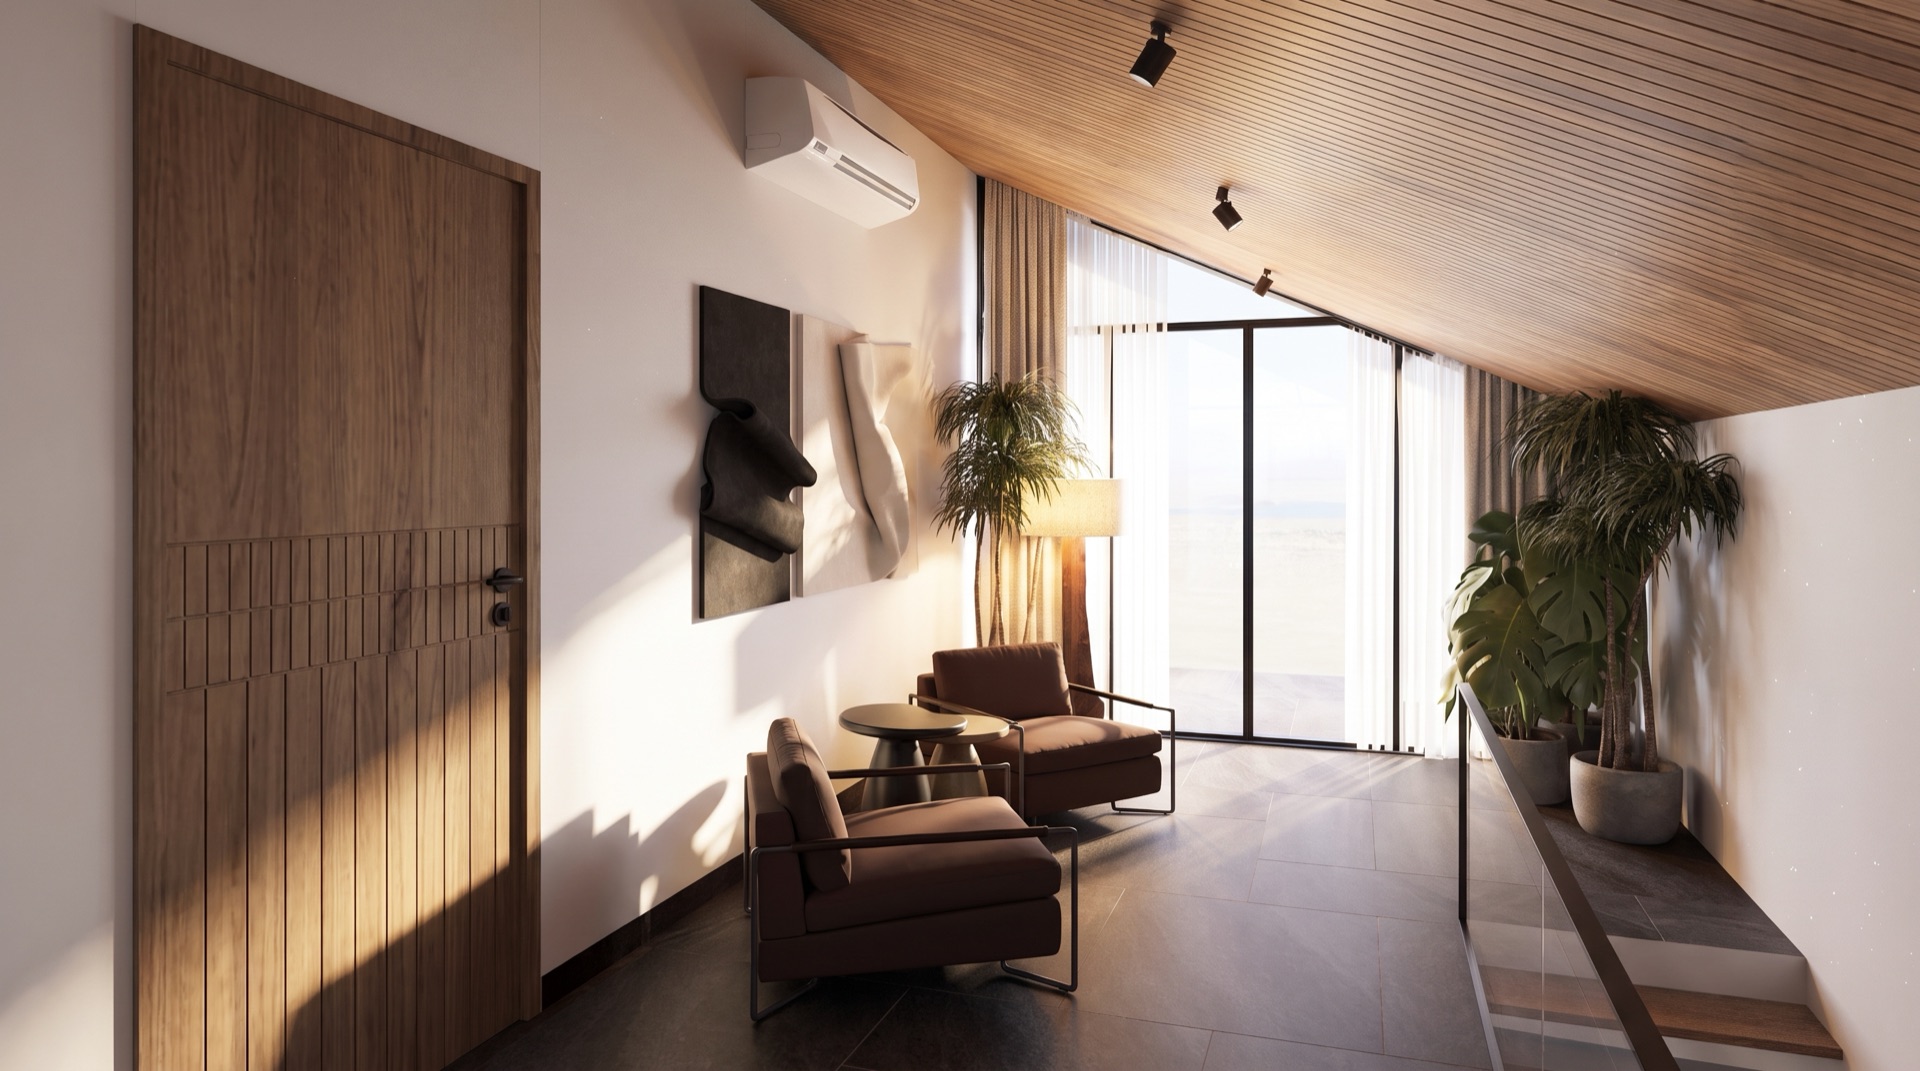
One of four ensuite bedrooms on the second floor, opening onto a shared veranda facing the mountain treeline.
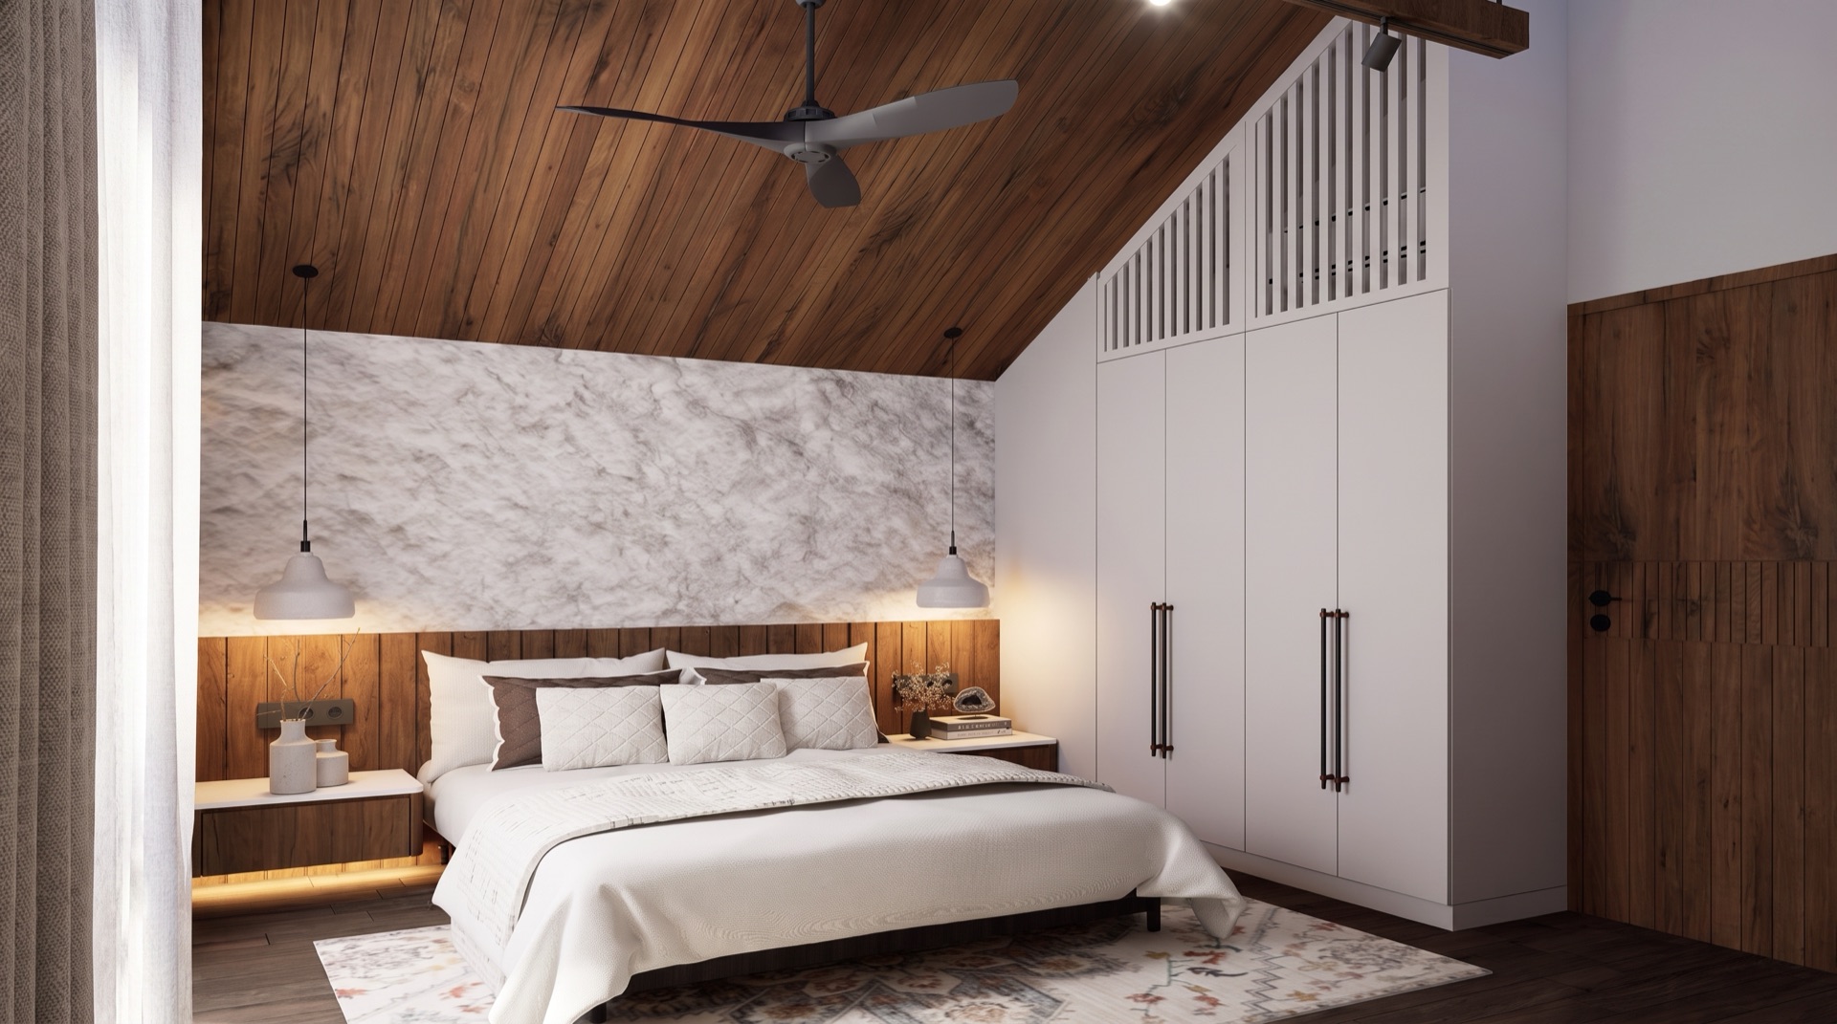
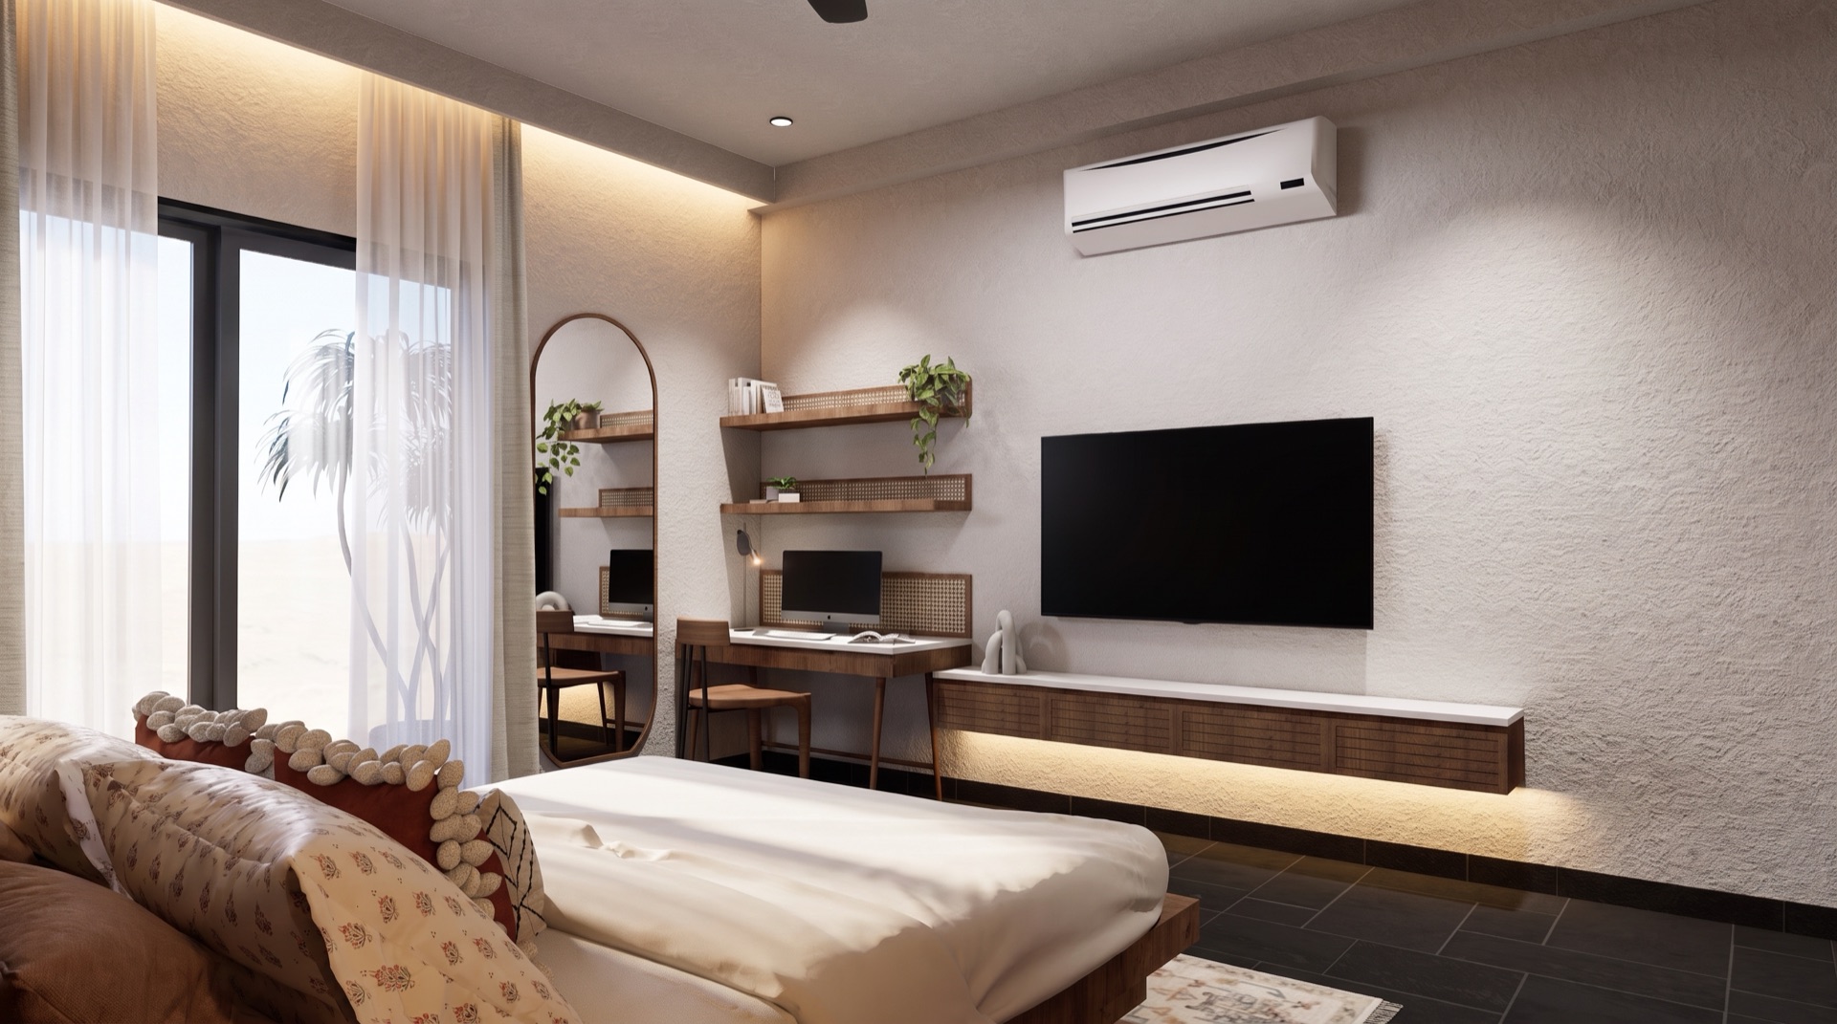
Warm tones and generous built-in storage keep the room calm and uncluttered, with the same stone detailing throughout.
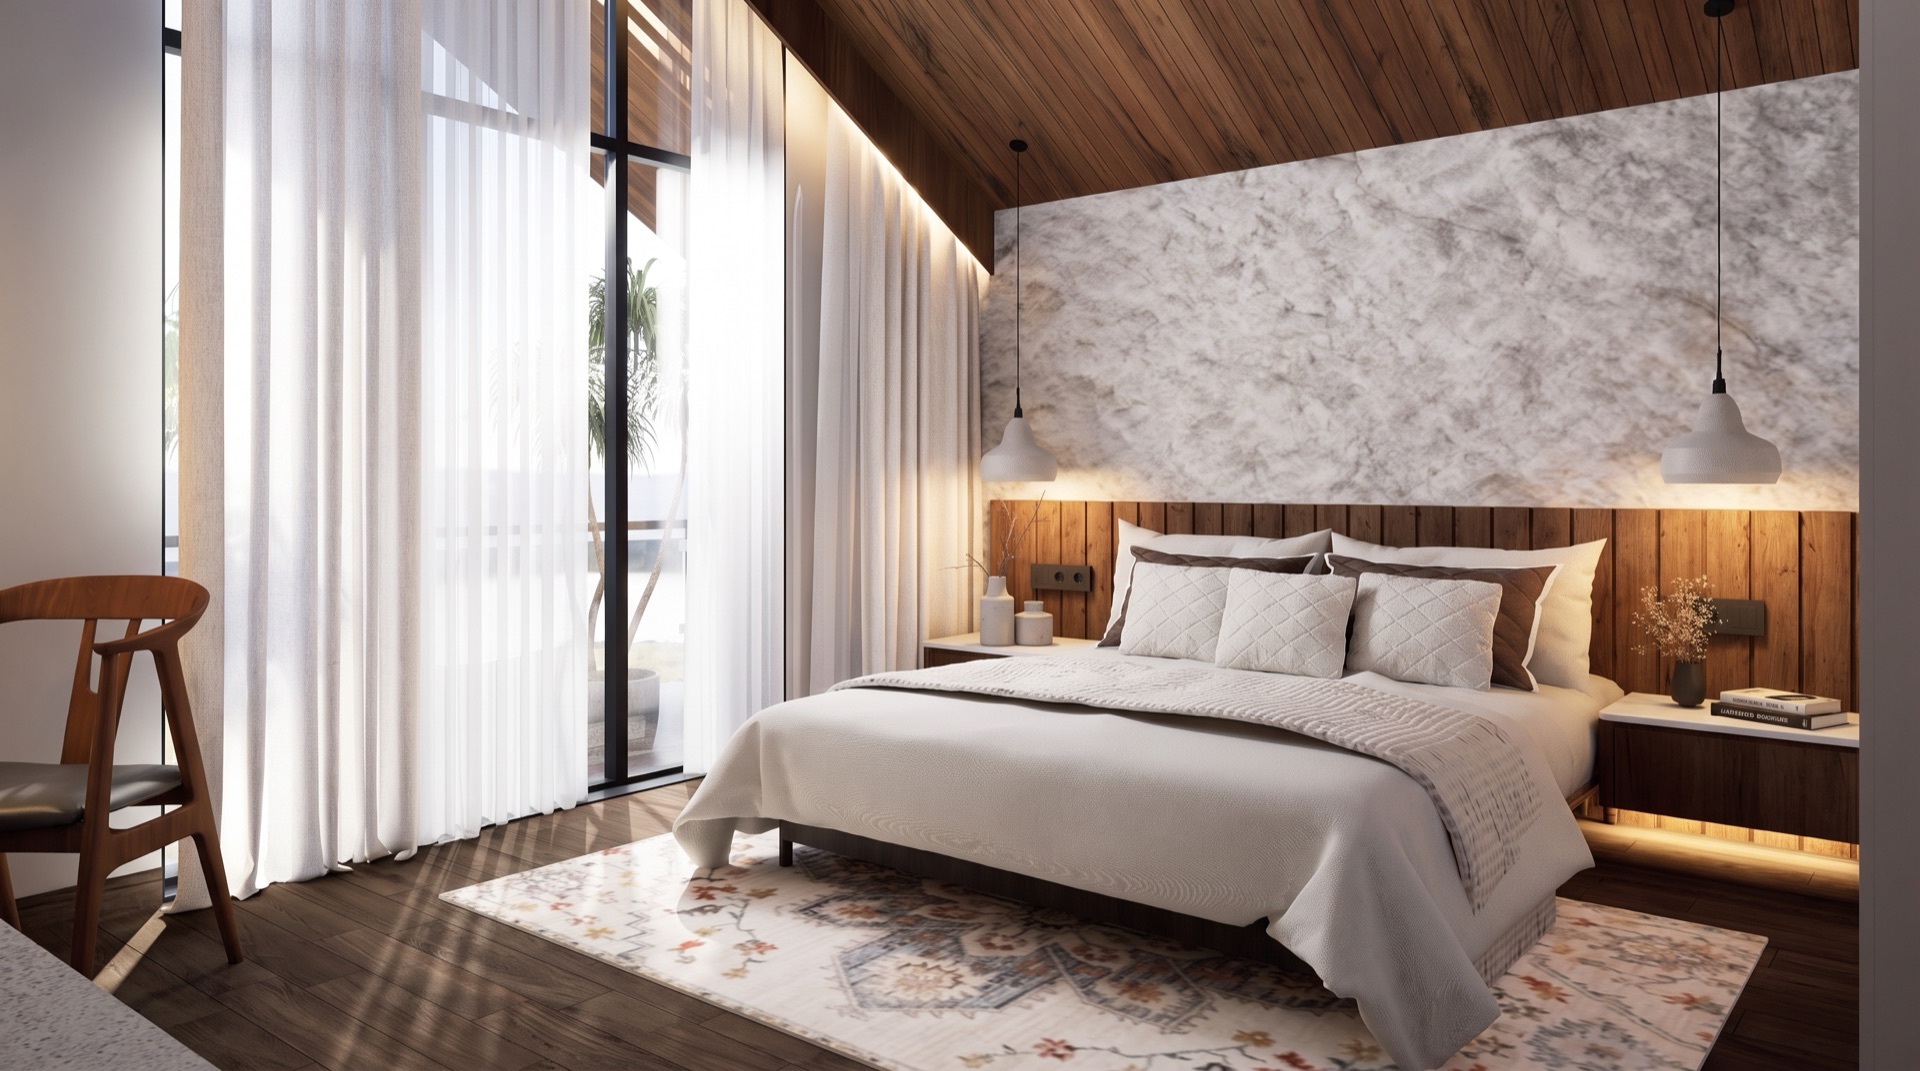
A private ensuite bath finished in the same honed stone found throughout the residence's upper floor.
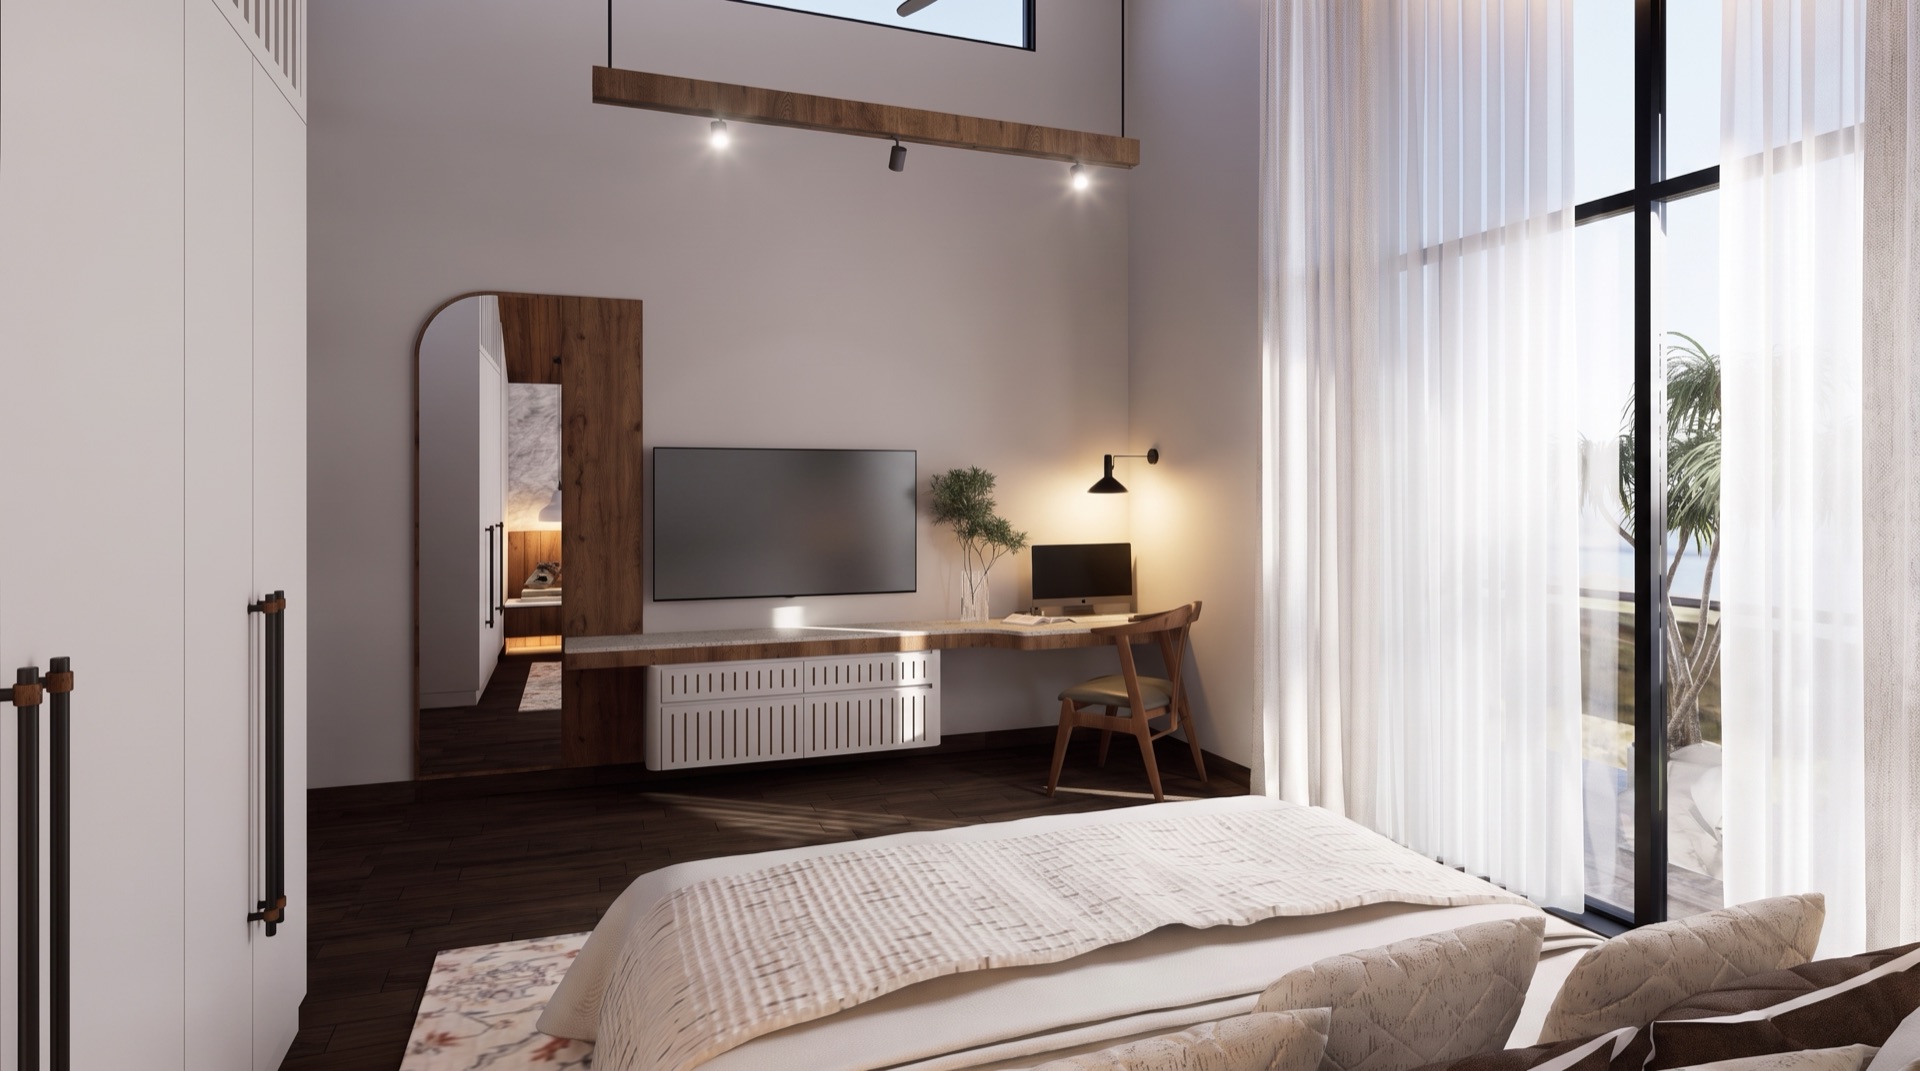
The last of the second-floor suites, positioned at the far end of the wing for maximum privacy and quiet.
A corner room with dual-aspect windows, closing out the second floor with views on two sides of the valley.